

Construction Cost
$5,788,125
Project Size
3,462 SF
Location
Miami, Florida
Overview
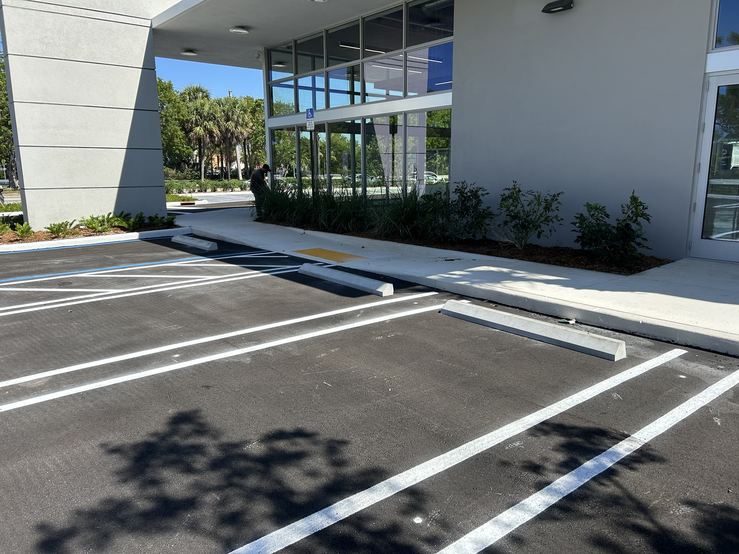
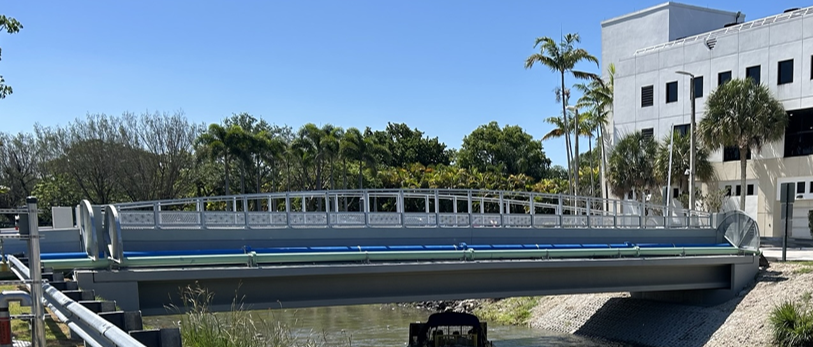
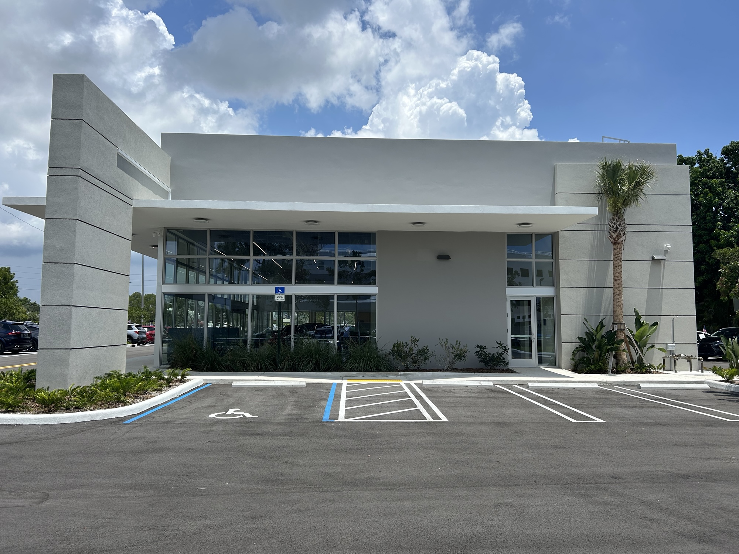
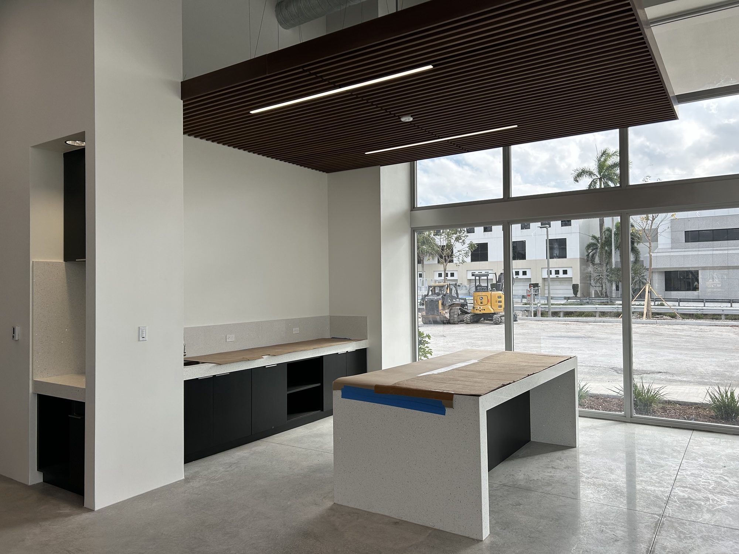
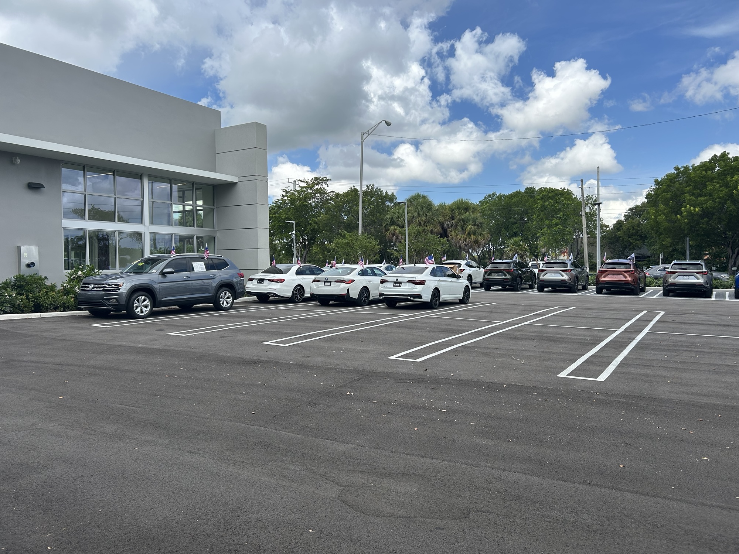
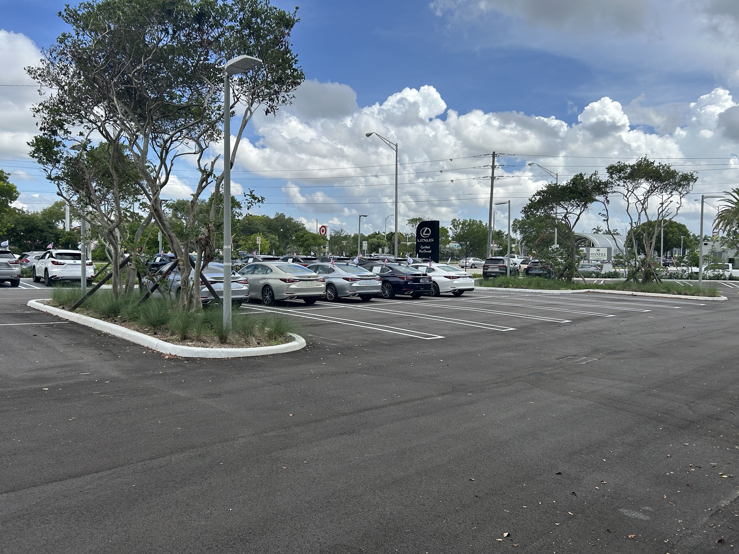
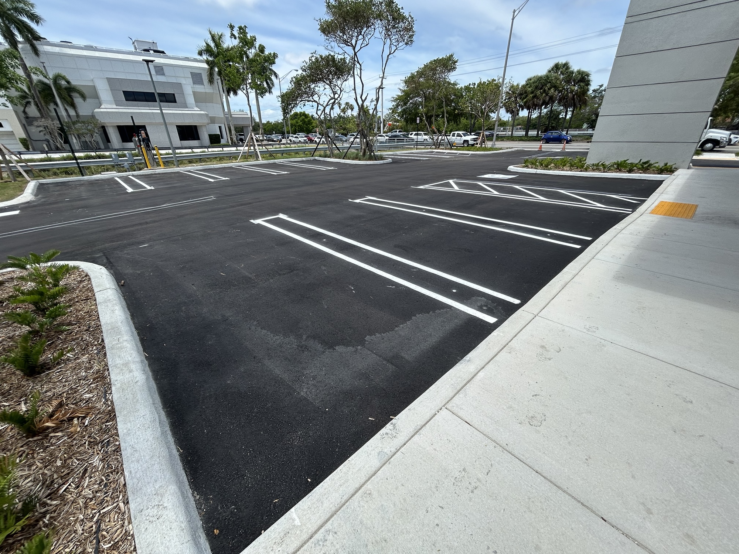
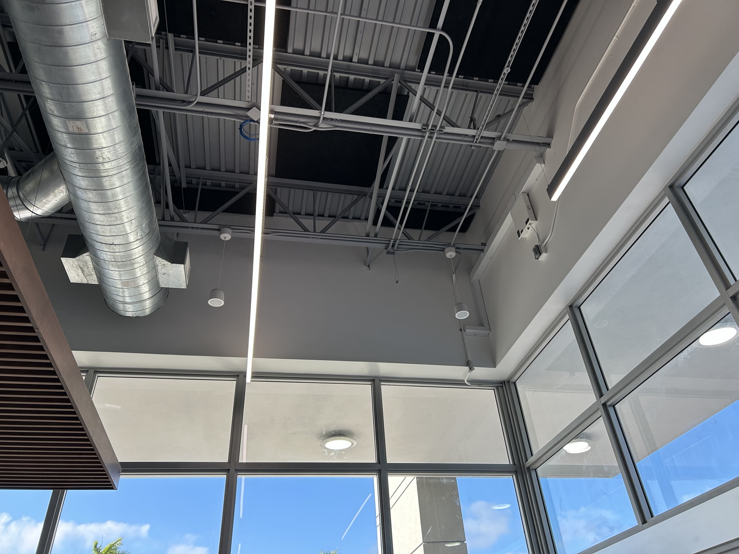
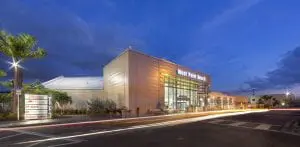
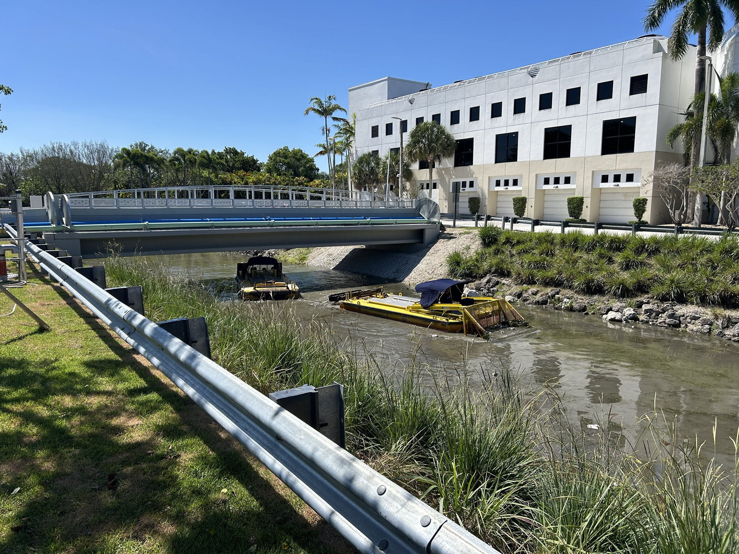
Currently in the final phase on Construction. Project consists of a 3,462 G.S.F one-story building with a vehicular showroom, offices, an open lounge/break room, and supporting spaces. The site consists of two parcels with a combined area of 63,365 SF which will have a surface parking for approximately 101 spaces for vehicle display, customer and staff parking. A one-way approach (staff only) bridge from the proposed site to the existing Lexus sales building for access between the two properties.
Gallery